
Home Additions
Expand your home with a professionally planned addition designed for more space, functionality, and long-term value. AXIA Construction builds home additions throughout Tampa Bay, including primary suites, home offices, expanded living areas, and second-story additions that integrate seamlessly with the existing structure.
Room Additions
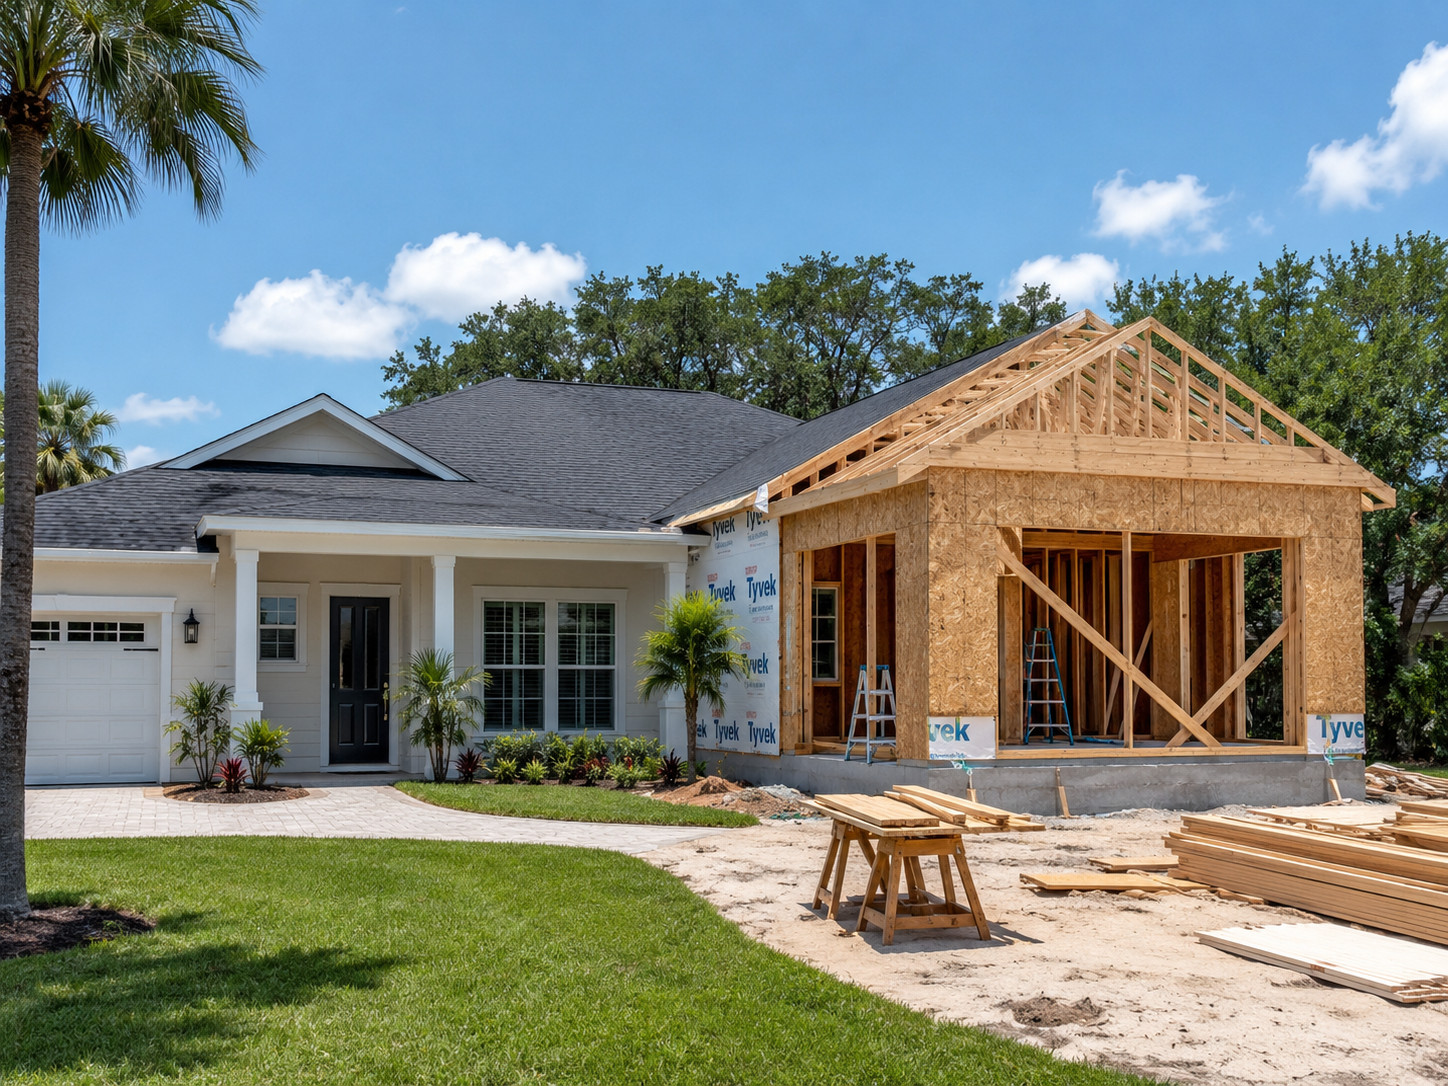
Expand your home with a seamless room addition designed to match your existing architecture. Whether you need an extra bedroom, a dedicated home office, or a spacious entertainment area, we construct additions with precision framing, high-efficiency insulation, and cohesive interior finishes. Our structural integration ensures a smooth transition from old to new, maintaining both aesthetic appeal and property value.
Second-Story Additions

Expand your home without sacrificing valuable yard space with a professionally planned second-story addition. Structural evaluation, design, permitting, and construction are coordinated so the new level integrates with your home’s existing structure and architectural style. Whether you need additional bedrooms, bathrooms, a home office, or a private primary suite, every addition is planned for long-term durability, energy efficiency, and a seamless finished appearance.
Kitchen Expansions
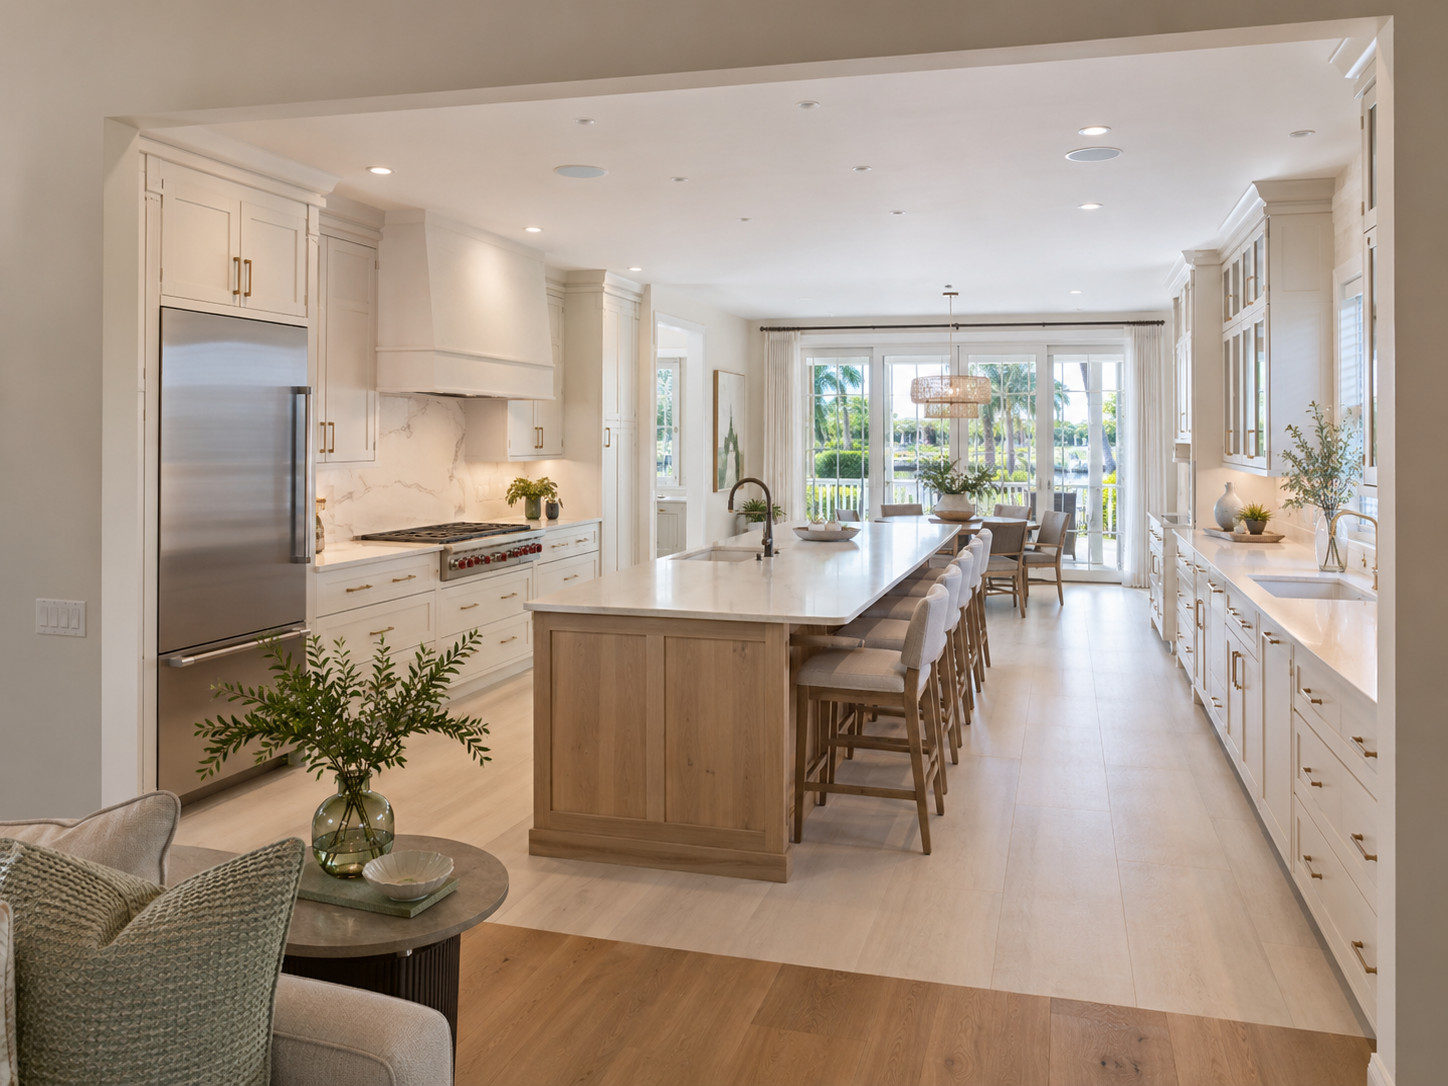
Transform a cramped kitchen into a spacious, functional area with our expert expansions. Whether extending square footage, incorporating an open-concept design, or adding a central island, we optimize workflow and storage with custom cabinetry, high-end countertops, and integrated lighting. We also handle structural modifications, including load-bearing wall removal, to create a seamless and inviting kitchen space.
Bathroom Additions
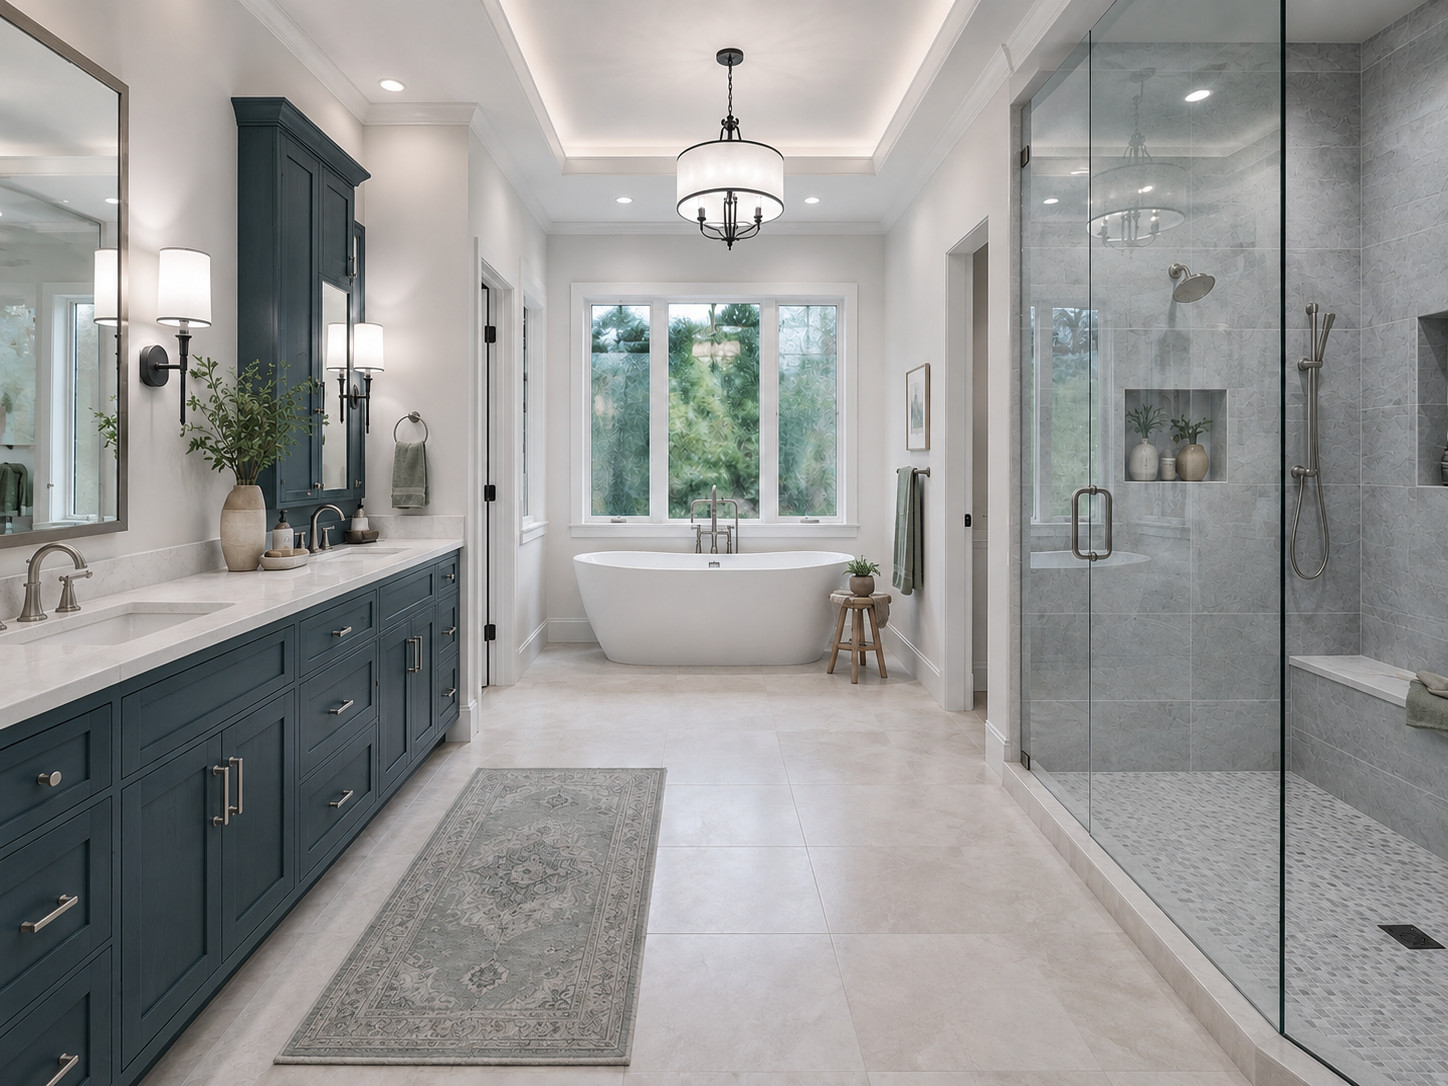
Increase convenience and comfort with a custom-designed bathroom addition. From full luxury ensuites with spa-like soaking tubs to compact half-baths for guests, we design and build bathrooms with precision plumbing, waterproofing, and stylish finishes. Our expertise includes installing custom vanities, heated flooring, walk-in showers with rainfall fixtures, and energy-efficient ventilation systems to maintain air quality.
Sunrooms & Enclosed Patios

Enjoy natural light and year-round comfort with a sunroom or enclosed patio designed to complement your home. Options can include insulated glass enclosures, retractable screens, and climate-controlled systems that create a comfortable connection between indoors and outdoors. Whether used as a quiet reading nook, bright breakfast space, or all-season gathering area, each addition is planned for durability, energy efficiency, and seamless integration with the existing home.
In-Law Suites & Guest Houses
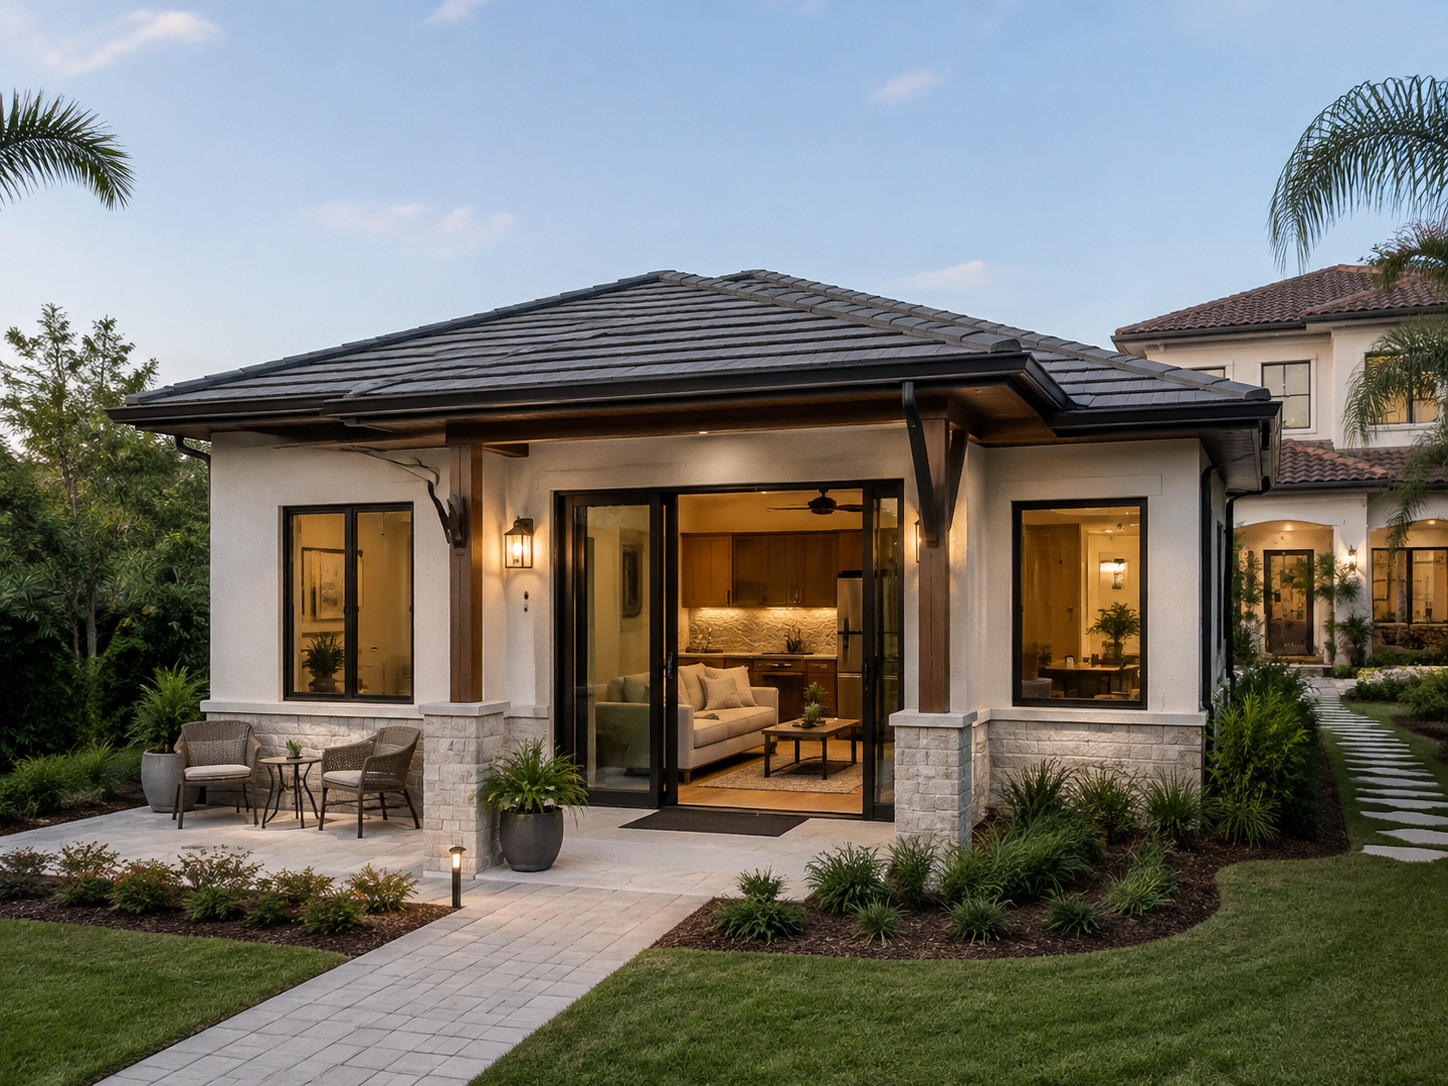
Create a private and fully functional living space with an in-law suite or detached guest house. These additions can include custom layouts with a bedroom, full bathroom, kitchenette, and private entrance. We incorporate soundproofing, energy-efficient HVAC systems, and universal design features to ensure long-term comfort and accessibility.
Garage Conversions & Expansions
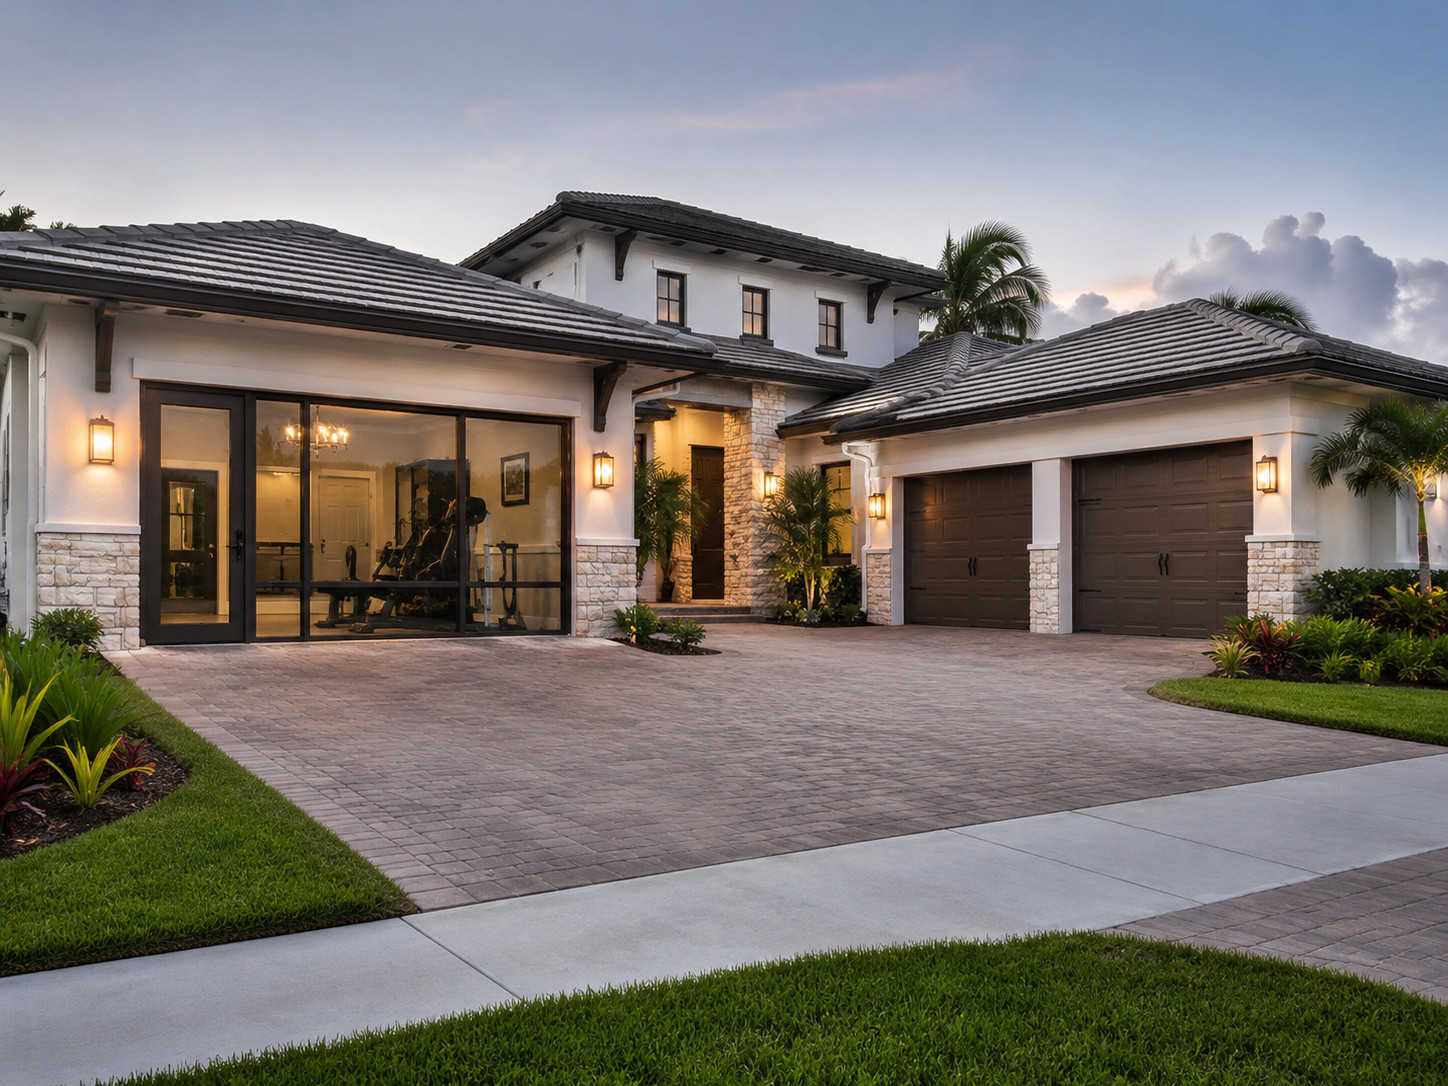
Make better use of your property with a professionally planned garage conversion or expansion. Existing garages can be transformed into home offices, gyms, flex rooms, or conditioned living areas, while garage additions can provide additional parking, storage, or workshop space. Structural modifications, insulation, electrical, HVAC, permitting, and exterior finishes are coordinated so the completed project performs properly and complements your home.
Custom Home Extensions

Expand your home with a custom extension designed around how you live. Full-scale additions can create a larger family room, dining area, media room, primary suite, or other connected living space while preserving the home’s architectural character. Structural planning, permitting, framing, roofing, utilities, exterior finishes, and interior detailing are coordinated to create a durable addition that integrates naturally with the existing home.
Why Choose AXIA for Your Home Addition?
Licensed General Contractor
AXIA is a Florida-certified general contractor, bringing professional oversight, permitting coordination, and accountable project management to every home addition.
Planned Around How You Live
The layout is developed around the space you need, how it will be used, and how it should support your household over time.
Designed to Integrate with Your Home
Rooflines, proportions, windows, exterior finishes, and interior transitions are coordinated to complement the existing architecture.
Built for Florida Conditions
Materials and construction details are selected for Florida’s heat, humidity, wind, and rain to support durability, comfort, and energy efficiency.
Clear Scope and Communication
Project scope, selections, responsibilities, schedule expectations, and next steps are established before construction, with updates provided as work progresses.
One Coordinated Construction Process
Structural evaluation, design, permitting, site preparation, utilities, specialty trades, construction, and closeout are coordinated through one accountable team.
AXIA Construction
Residential & Commercial General Contractor
Built Right. Worth More.
Florida Certified General Contractor | CGC1536451
Licensed, Bonded & Insured
OSHA 30-Hour Construction Outreach Training Completed