
Kitchen Remodels
Transform an outdated kitchen into a space designed around the way you cook, gather, and live. Improved layouts, custom cabinetry, integrated appliances, layered lighting, and durable finishes create lasting function and style.
Kitchen Remodeling Built Around You
Custom Cabinetry & Storage
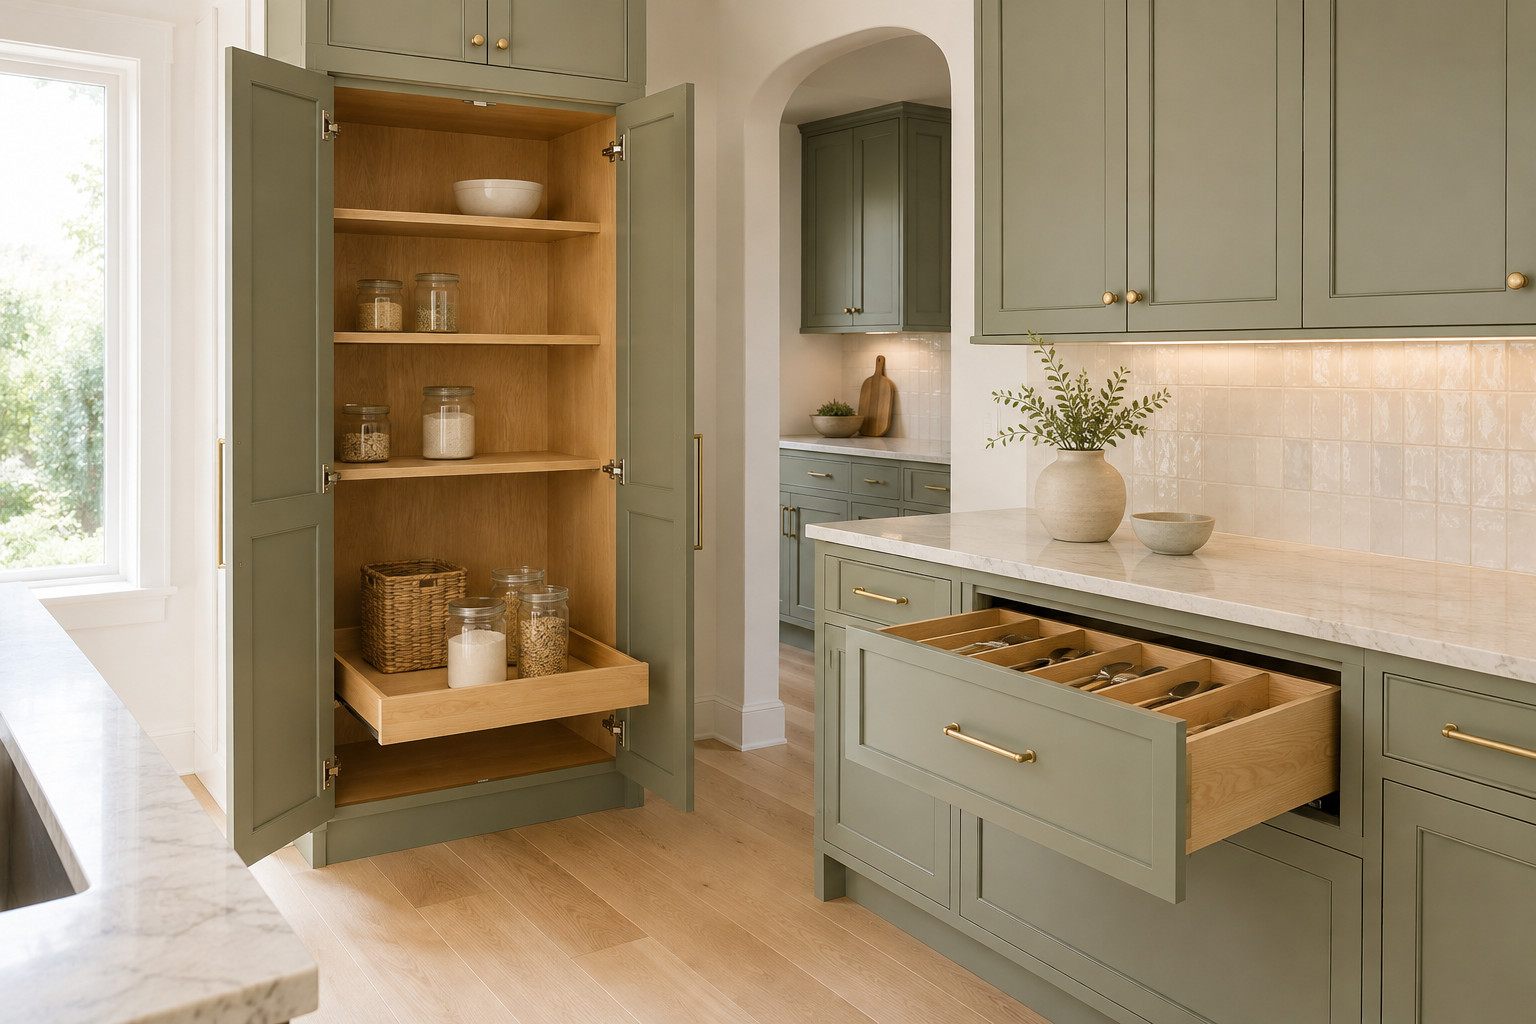
Maximize usable space with cabinetry planned around your kitchen, storage needs, and design style. Thoughtful layouts, soft-close hardware, full-extension drawers, pull-out organizers, pantry systems, and coordinated finishes create a cleaner, more functional kitchen with a polished, built-in appearance.
Countertops & Surfaces

Complete the kitchen with surfaces selected for the way the space is used and the look it should achieve. Granite, marble, engineered quartz, and butcher block each offer distinct qualities in durability, maintenance, texture, and character. Careful templating, fabrication, edge detailing, and installation create a precise fit and polished finish.
Flooring Installation

Complete the kitchen with flooring selected for durability, maintenance, comfort, and visual continuity. Hardwood, engineered wood, porcelain or ceramic tile, and luxury vinyl plank can be matched to the room’s moisture exposure, subfloor conditions, and daily use. Careful preparation, layout, underlayment where required, and clean transitions support a stable, polished installation.
Lighting & Electrical Upgrades
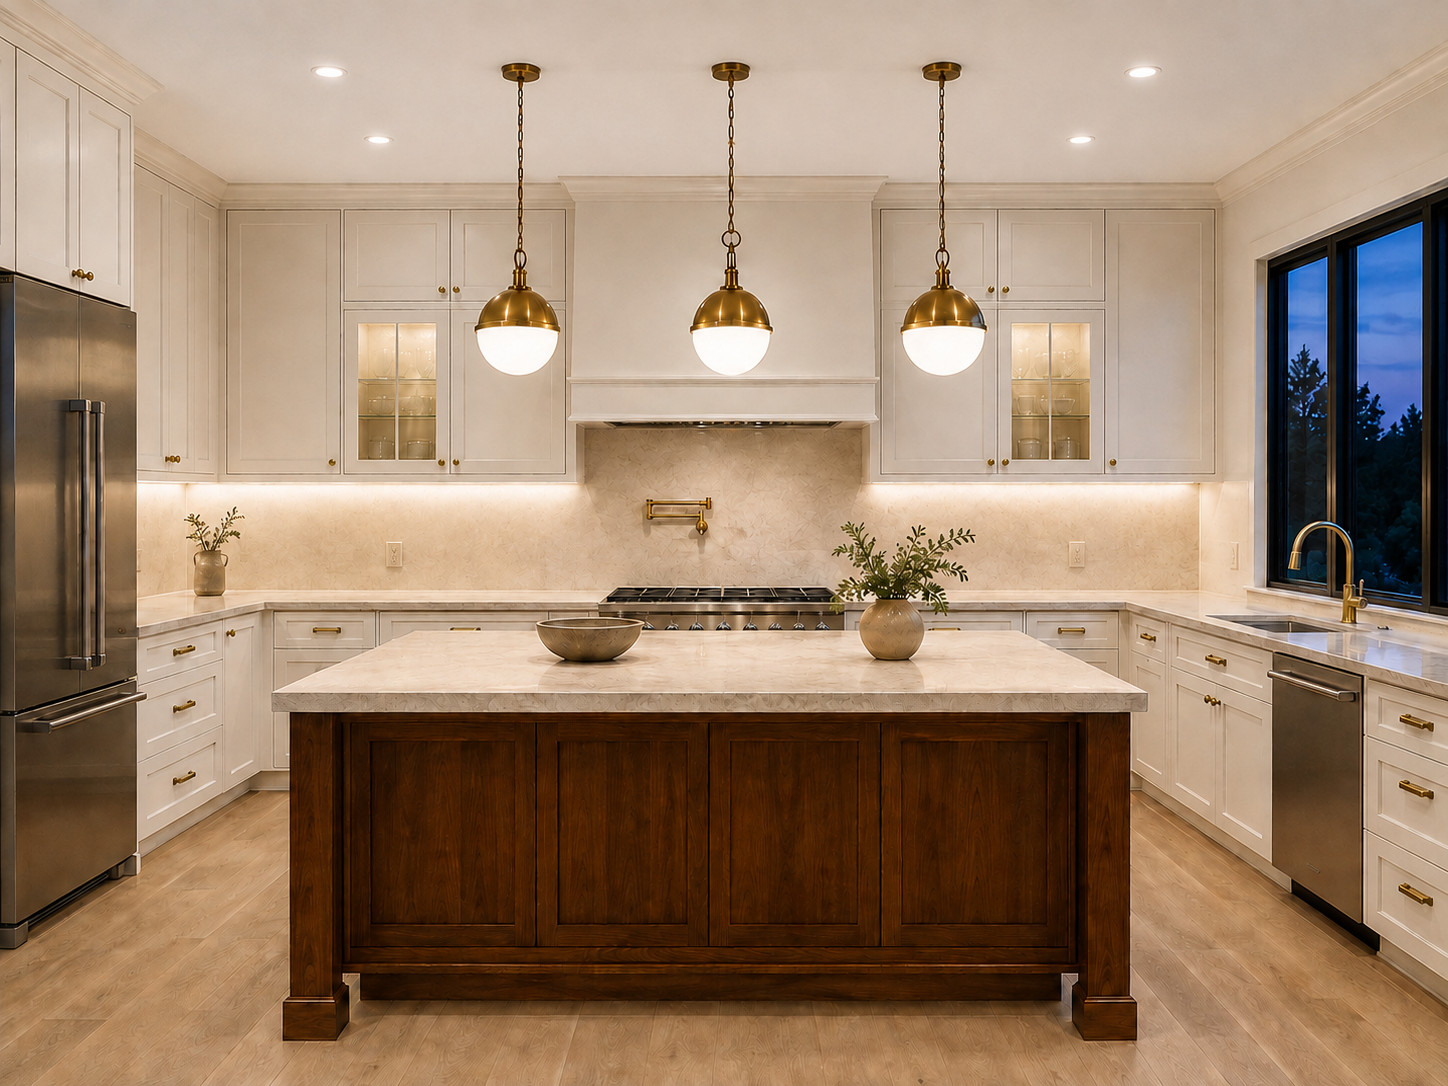
Improve visibility, comfort, and everyday performance with kitchen lighting and electrical upgrades planned around the new layout. Options can include recessed LED lighting, pendant fixtures, under-cabinet task lighting, dimmers, smart controls, added outlets, and dedicated appliance circuits. Existing panel capacity and circuit requirements are evaluated as needed to support the kitchen’s fixtures, appliances, and modern power demands.
Backsplashes & Wall Finishes
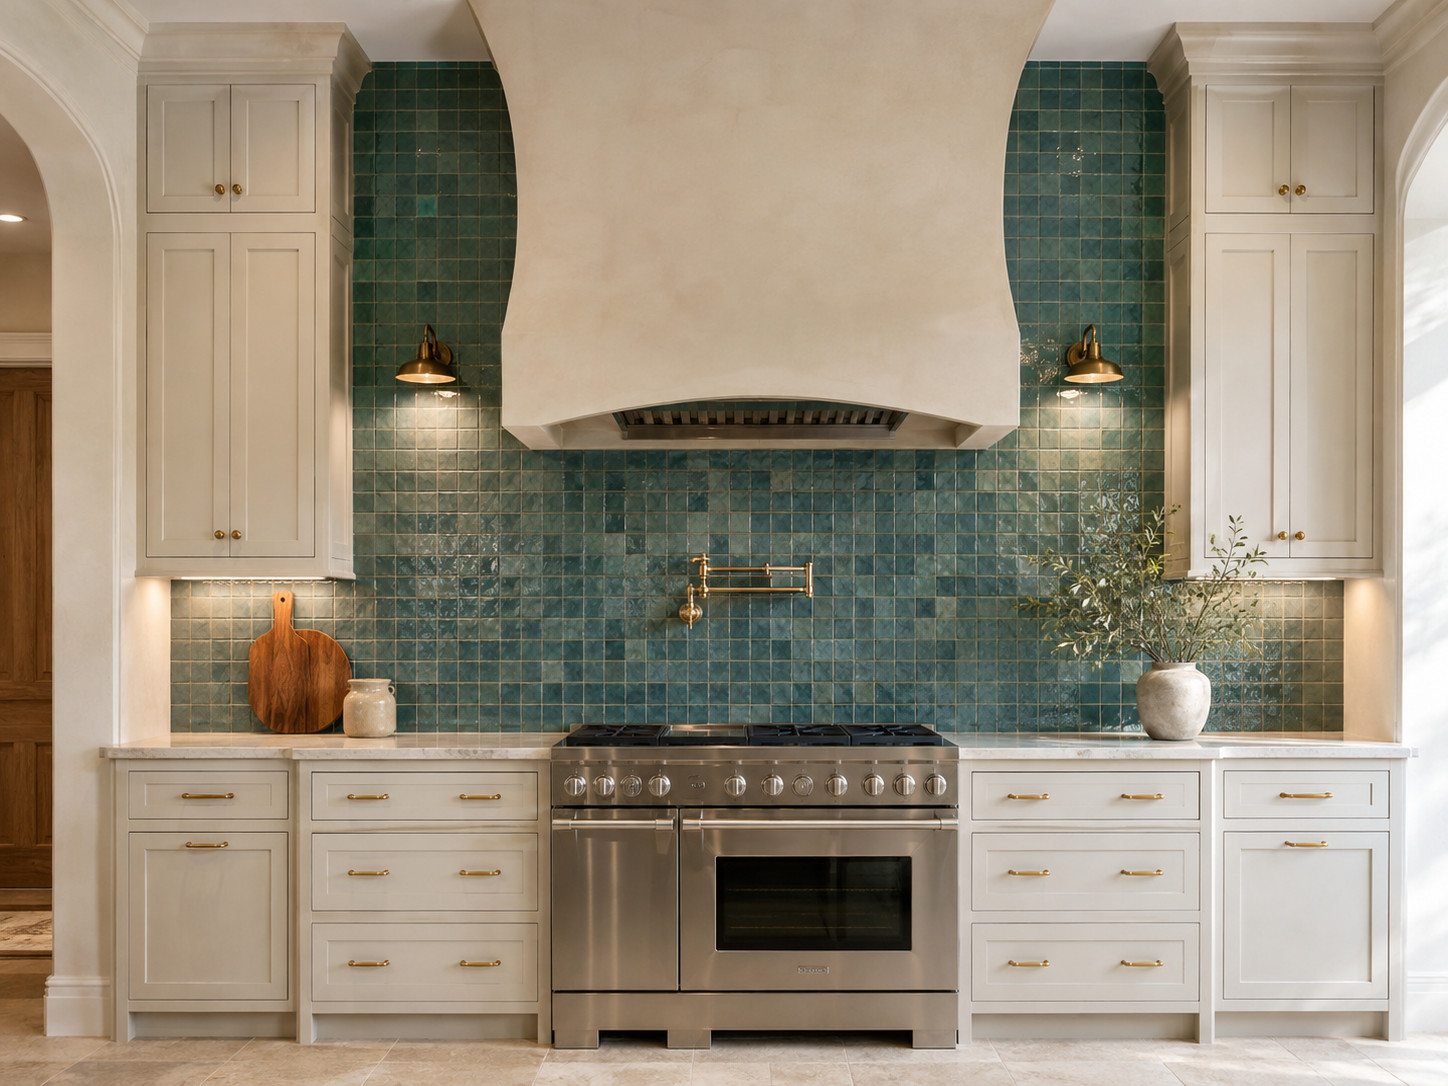
Add lasting protection and distinctive character with custom kitchen backsplashes and decorative wall finishes. Material options can include ceramic or porcelain tile, natural stone, full-height slab surfaces, mosaics, and Venetian plaster. Careful preparation, layout, edge detailing, grout selection, sealing, and moisture-resistant installation create a polished finish built for everyday use.
Appliance Installation & Smart Kitchen Integration

Modernize your kitchen with professional appliance installation and smart technology integrated into the overall design. Options can include panel-ready refrigeration, wall ovens, gas or induction cooking, ventilation, touchless faucets, smart lighting controls, and dedicated electrical connections. Cabinet clearances, power requirements, gas supply, ventilation, and manufacturer specifications are coordinated to support reliable performance and a clean, built-in appearance.
Plumbing & Fixtures

Improve daily function with kitchen plumbing and fixture upgrades planned around the remodeled layout. Options can include farmhouse or undermount sinks, pull-down and touchless faucets, filtered-water dispensers, garbage disposals, pot fillers, and new water or drain connections. Supply lines, shutoff valves, venting, drainage, and fixture clearances are coordinated to support dependable performance, easier maintenance, and a clean finished installation.
Why Choose AXIA for Your Kitchen Remodel?
Licensed General Contractor
AXIA is a Florida-licensed general contractor, bringing professional oversight, permitting coordination, and accountable project management to every kitchen remodeling project.
Custom Kitchen Design
Layouts are planned around cooking, storage, traffic flow, seating, appliance placement, and how your household uses the kitchen each day.
Coordinated Material Selections
Cabinetry, countertops, flooring, lighting, plumbing fixtures, appliances, and finishes are coordinated to create a cohesive design and reduce construction conflicts.
Clear Scope and Communication
Project scope, selections, allowances, responsibilities, and schedule expectations are established before construction, with updates provided as work progresses.
One Coordinated Construction Process
Demolition, carpentry, plumbing, electrical, HVAC, cabinetry, tile, painting, and appliance installation are scheduled through one accountable team.
Built for Everyday Performance
Materials and construction details are selected for durability, moisture resistance, easier maintenance, and dependable daily use.
AXIA Construction
Residential & Commercial General Contractor
Built Right. Worth More.
Florida Certified General Contractor | CGC1536451
Licensed, Bonded & Insured
OSHA 30-Hour Construction Outreach Training Completed